

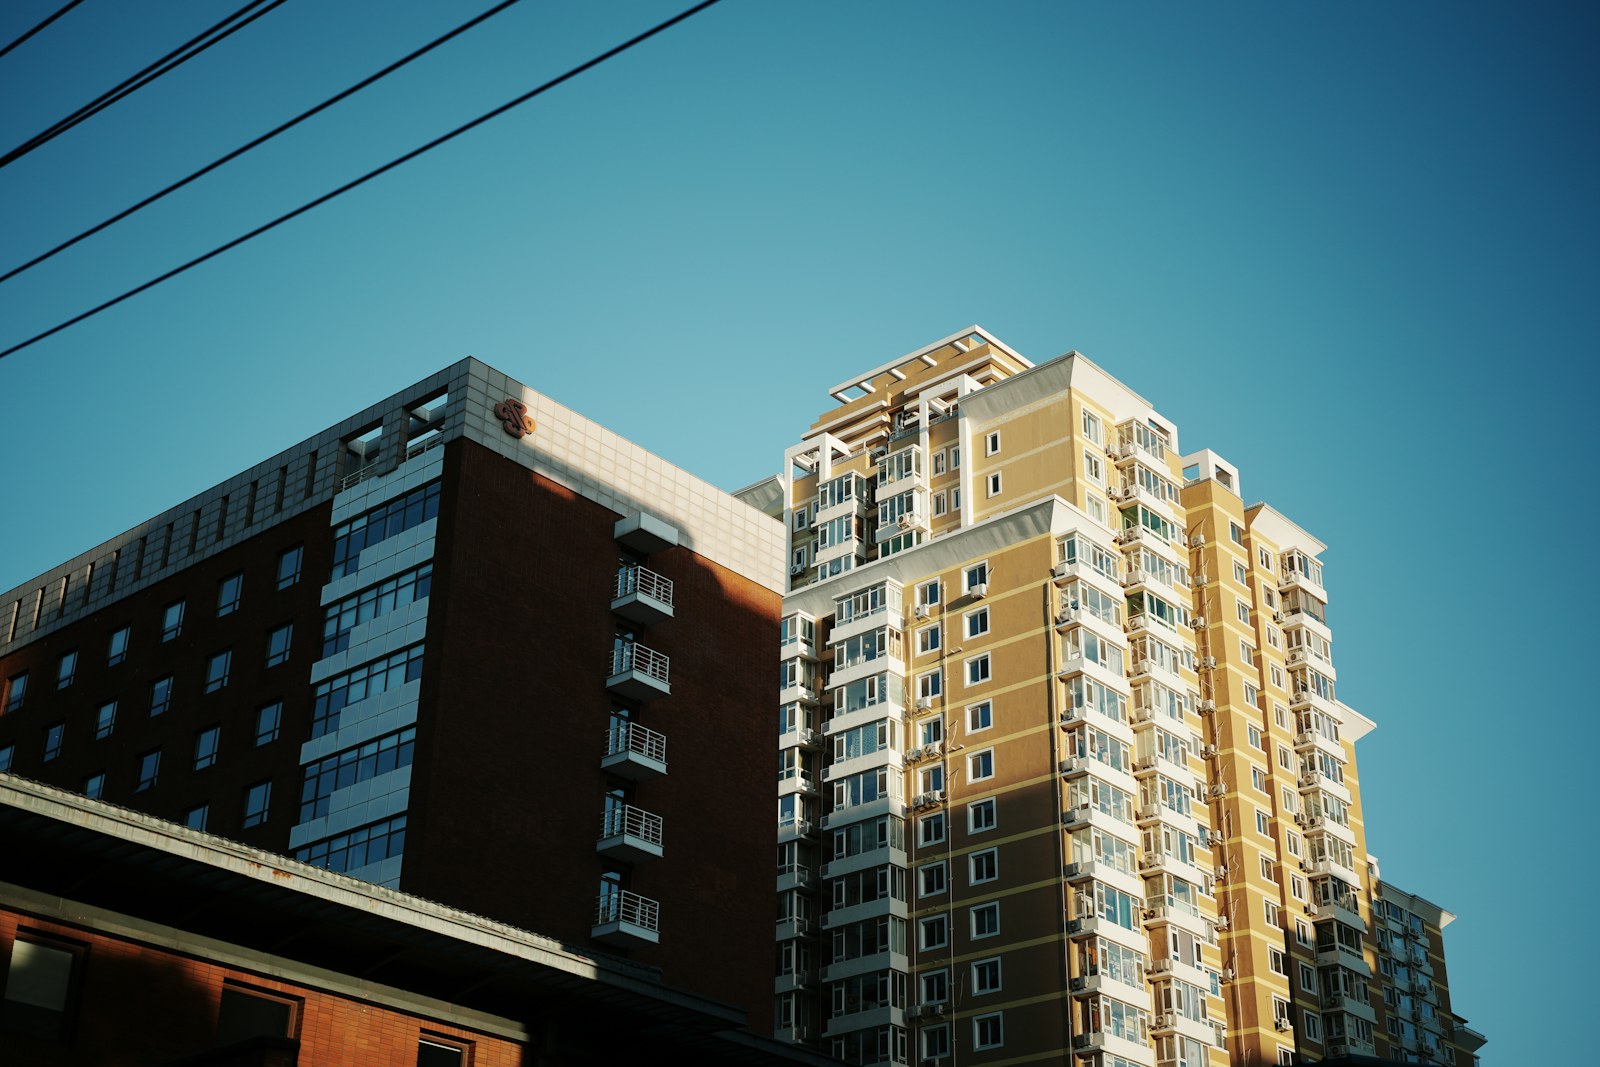
Apartment design briefs evolve faster than people expect. The two-bedroom plan that worked in 2018 — large balcony, modest kitchen, single-phase supply, no inverter battery — is increasingly being asked to do more. We have drawn forty apartment blocks in the Kampala-Jinja corridor since 2020. Three trends in 2026 briefs stand out.
1. Balconies are getting smaller, kitchens are getting bigger
Earlier apartments in this market tended to allocate generous balcony space — partly as a selling feature, partly because kitchens were considered service spaces. Owners are now asking for the reverse. A 2026 two-bedroom typically wants a 12–18m² kitchen with a peninsula or breakfast bar, and a balcony reduced to 5–7m². The driver appears to be both tenant feedback (people cook at home more than they sit outside) and a shift toward longer-stay tenants who treat the apartment as a home rather than a corporate posting.
Design implication: bigger kitchen means a larger plumbing-and-electrical zone on each unit's common wall. The structural layout has to accommodate it from day one — moving plumbing risers is expensive after the slab is poured.
2. Electrical-supply resilience is a brief requirement, not an after-thought
Until recently, apartment briefs treated power-cut backup as a tenant responsibility — fit your own inverter, your own generator. Owners are now specifying integrated backup at the design stage: typically a building-level diesel generator with auto-changeover, plus solar-PV with grid-tied inverters on the roof for daytime offset. Some briefs add per-unit battery provision (a battery cupboard wired off the unit DB) for tenants who want it.
Design implication: the electrical supply room grows. Cable run from rooftop PV to the main panel is longer. The roof structure has to carry the additional dead load of panels and mounting frames — 25–35 kg/m² for a typical roof-mounted PV array.
3. Water storage and re-use is moving past the rooftop tank
The standard apartment supply — gravity-fed from a rooftop tank — is being supplemented or replaced by underground reservoir + pressure pumping. Rainwater harvesting from the roof into a separate non-potable system (for toilet flushing and garden use) is appearing in 2026 briefs that did not consider it two years ago. NWSC reliability is a factor; tenant expectation of consistent water pressure is another.
Design implication: the substructure includes a reservoir slab and a pump room. The plumbing layout has dual supplies in each unit (potable + non-potable), with very clear labelling and check-valves to prevent cross-connection.
Two trends we expected but have not seen
- Smart-home wiring (KNX, Cat6 to every room, smart-lock-ready front doors). Outside high-end Kampala apartments, briefs are still not requesting this — the cost premium is not yet matched by tenant willingness to pay.
- EV charging provision. We see one brief in twenty mention it; among those, most are speculative ("provision for future charger") rather than installed.
For developers planning 2026–2027 builds
Three concrete recommendations. First: increase kitchen floor area by 30–40% on whatever standard plan you used in 2022. Second: design in PV roof allocation and a generator room from the outset, even if you do not install both immediately. Third: budget for a reservoir + pump in the substructure, and a dual-supply plumbing layout per unit. None of these are revolutionary individually; together they account for most of the change in what owners are asking us to draw.