
Commercial
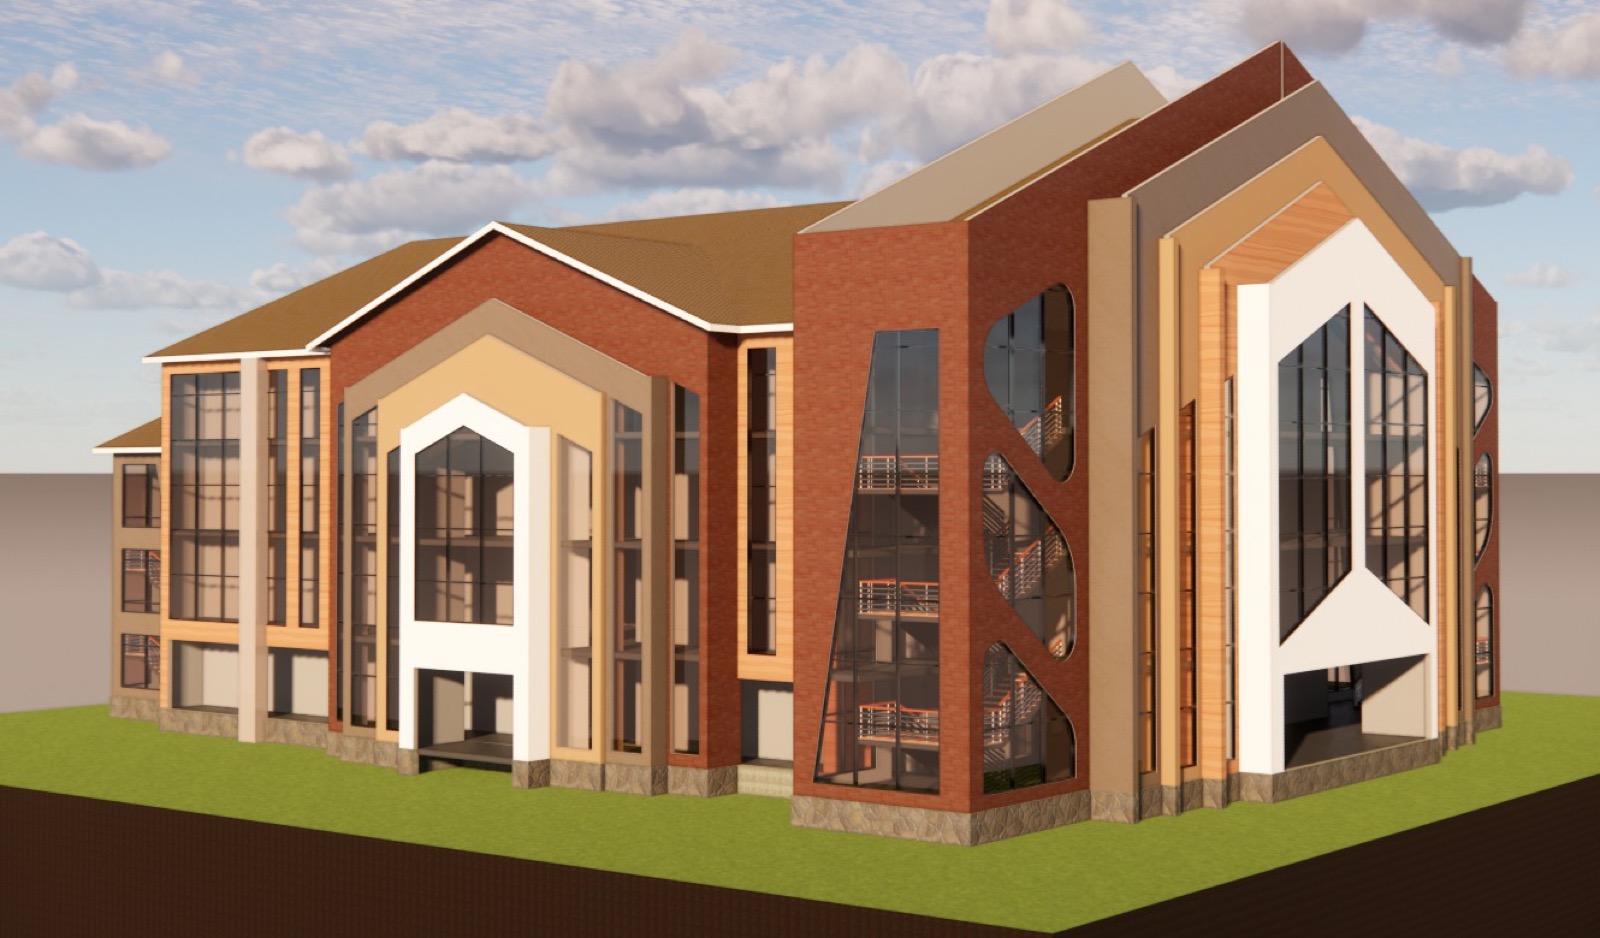
Glass-Front Institutional Block
A multi-storey block in fair-faced brick with full-height glazed stair towers.
- Architectural & Engineering Design
Fair-faced brickwork paired with full-height glazed stair towers and ribbon glazing across the main elevation. Reinforced concrete frame over multiple floors.
The project was delivered under a single project lead, with structural drawings approved before block one. Site supervision was carried out daily by a registered engineer. The brief, the contract, the BOQ and the variations were documented and signed off before execution.
Materials were sourced through BANEC’s preferred suppliers in the Jinja and Kampala markets, with cement and reinforcement steel verified to the relevant Ugandan standard. The works were handed over with a defects-liability period in line with the contract terms.
Gallery
Click any image to open the lightbox. Use the arrows or your keyboard to navigate.
Ready to build? Let’s get your project moving.
Want one like Glass-Front Institutional Block?
Tell us the site, the rough size, and a deadline. We will reply within one working day with a site-visit slot and a starting BOQ.
- Mobile +256 772 184979
- Landline +256 757 101526
- Email banecinfo@gmail.com
- Office Biina A Road
Butabika Parish, Nakawa Division