
Many private clients in Uganda end up paying for two different things: a separate consultant for the drawings, and a separate contractor for the build. The drawings come from one firm; the building comes from another. There are good reasons to do this — and equally good reasons not to. The choice is rarely about price; it is about who carries the risk when something goes wrong.
Drawings-only: when it makes sense
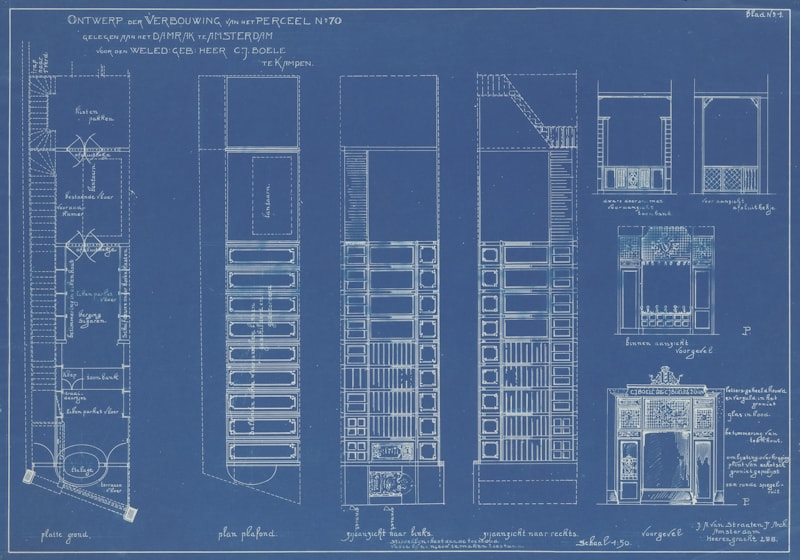
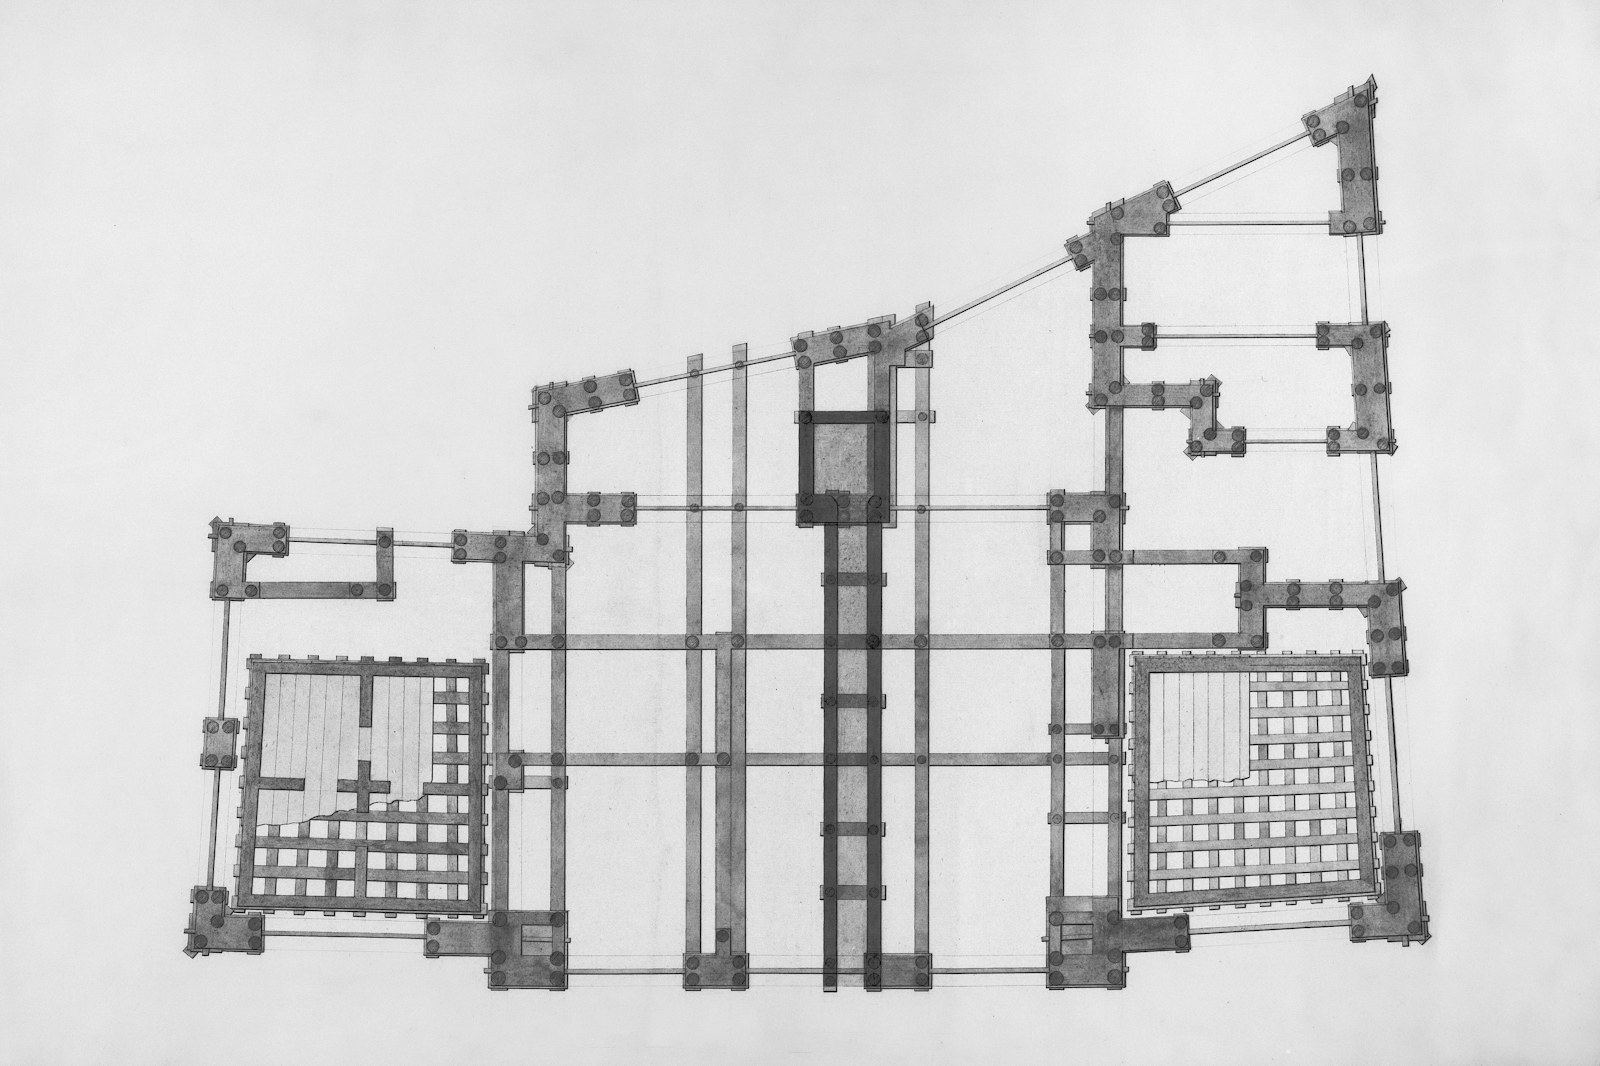
You hire an engineering firm to produce stamped architectural, structural and services drawings + a BOQ. Then you take those drawings to a contractor (who may be a small builder, a family member, or a turn-key firm) for execution.
This is the right path when:
- You already have a contractor you trust, but no engineer.
- You want to put the build out to competitive tender — three contractors pricing the same set of drawings.
- You are building owner-driven, with your own foreman managing day labour.
- You want to control variations and pay direct to a clerk-of-works for supervision.
The risk: the design engineer signs off on the drawings, but is not responsible for what the contractor actually builds. If the contractor substitutes a cheaper steel grade, or pours a weaker concrete, the engineer has no legal obligation to catch it (unless they are separately retained for site supervision).
Design-build: when it makes sense
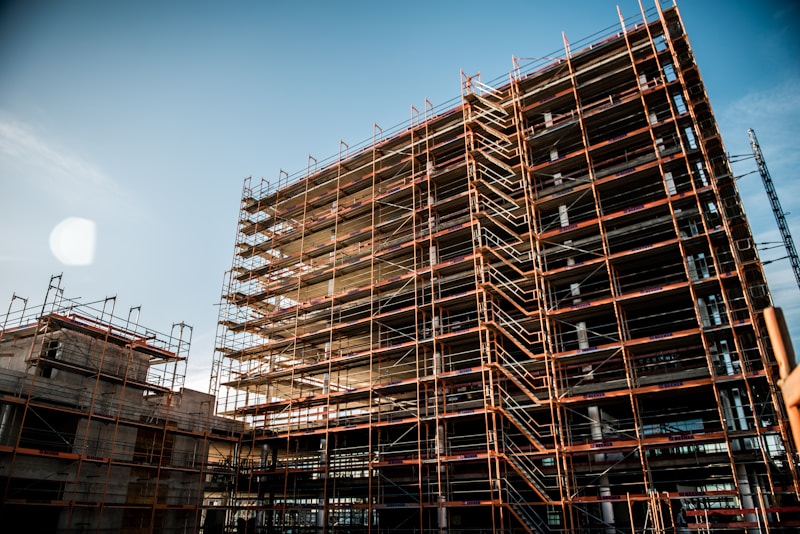
You hire one firm to do everything — drawings, BOQ, construction, electromechanical fit-out, handover. The drawings are prepared knowing how the firm will build the work; the construction proceeds against the drawings the firm prepared.
This is the right path when:
- You are a busy client who cannot supervise weekly site meetings.
- You want one point of contact for the whole project.
- You want the engineer who signed the drawing to be the engineer on site.
- Speed matters more than tender-price optimisation.
- The building has complex electromechanical services that need to integrate with the structure (most apartment blocks).
The risk: less competitive pricing pressure on individual line items. The same firm prices the BOQ and executes it, so the BOQ tends to reflect the firm's own standard rates rather than a market floor.
A third option: drawings + supervision
A hybrid that often works well: the engineering firm produces the drawings and the BOQ, and is also retained as the clerk-of-works on site once a separate contractor is engaged. The firm visits the site daily, certifies the work against the drawings, signs off interim payment certificates, and prices variations. It splits the design integrity from the construction execution while preserving accountability.
The deciding question
Who do you want signing the certificate of practical completion when the building hands over? If you want the engineering firm that designed the building to also be the firm that signs off the handover, choose design-build. If you want one firm to design and certify, and a separately-contracted firm to build (with the option to fire them if they underperform), choose drawings + supervision. If your project is small enough and your contractor is trusted, drawings-only is fine — provided you have a clerk-of-works visiting the site at least twice a week.