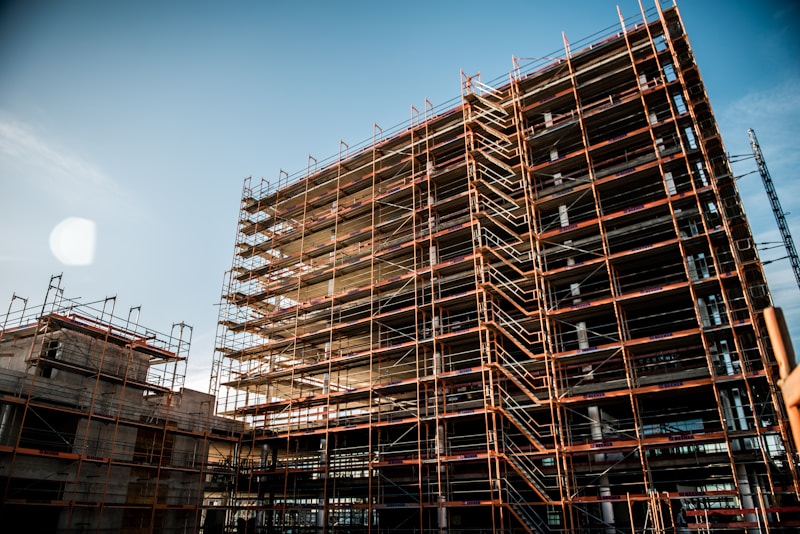

There is a common pattern on private residential and commercial sites in Greater Jinja and Kampala. The plot is cleared. The foreman shows up. Excavation starts. Footings go in. Three weeks in, the engineer arrives to draw a slab — and discovers the footings are wrong for the loads the building will actually carry. The slab has to be redesigned. Sometimes the footings have to be re-dug. The owner pays twice.
A stamped structural drawing — signed by an ERB-registered engineer before any earth is moved — is the cheapest insurance you can buy on a building. Here is what it actually does for you.
What a stamped drawing is, in plain terms
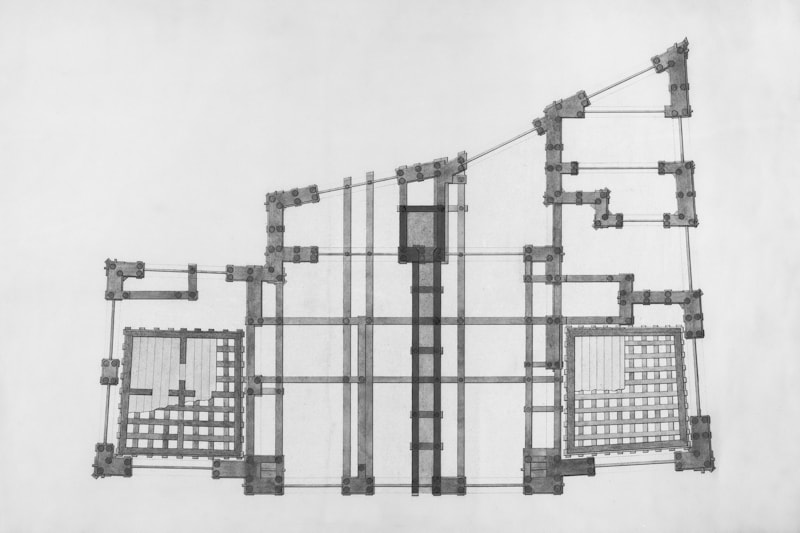
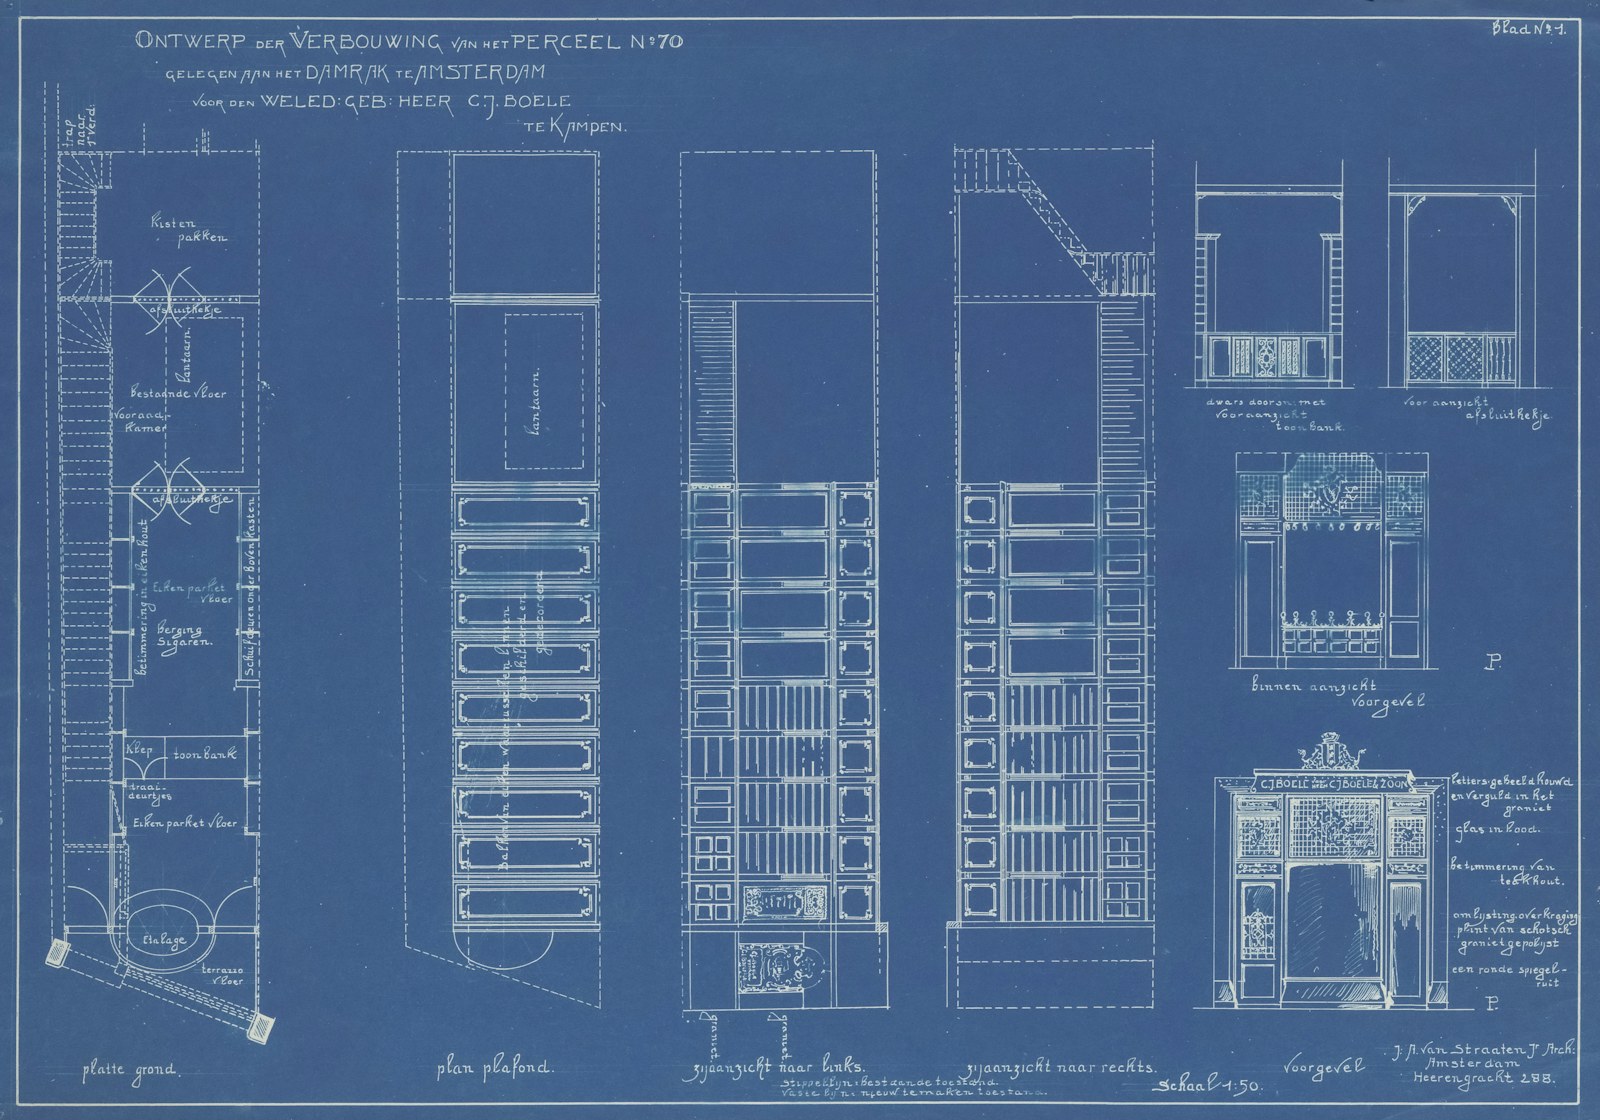
A stamped drawing is a working drawing — architectural, structural, services — that an Engineers Registration Board (ERB) registered engineer has reviewed, signed and stamped with their registration number. It is a legal record that a qualified person took professional responsibility for the design.
If the building later fails in a way that traces back to the design, the engineer who stamped it is on the hook. That is exactly why stamping matters — it puts a name and a professional licence on the line.
What stamping protects you from
- Footings too shallow or too narrow for the soil and loads.
- Columns that look adequate at ground floor but cannot carry an upper-floor variation.
- Slabs that crack within months because the reinforcement schedule was guessed, not calculated.
- Beam depths that fail to meet the deflection limits the building code requires.
- Walls that bow because lateral loading was not accounted for.
When the drawing should be stamped
Before block one. Specifically: the foundations contract should not be signed, and the excavation crew should not be mobilised, until you have the stamped structural drawings, an itemised Bill of Quantities (BOQ) priced against them, and a signed construction contract referencing both. If a contractor tells you "we can sort the drawings as we go", you are about to overpay.
What to ask the contractor for
- A copy of the engineer's ERB registration certificate.
- A list of recent stamped drawings the engineer has signed (any 3 will do as references).
- Structural calculations in writing — not just drawings.
- A BOQ priced against the stamped drawing, not an earlier sketch.
If the contractor cannot produce these documents, the building cost on offer is not the building cost you will actually pay. Add 20–30%. Build it into your budget, or — better — engage an engineering firm that stamps before block one.