
Most multi-unit residential buildings in Greater Kampala and Jinja are connected on three-phase low-voltage supply. The supply comes in from UMEME or the developer-funded transformer, lands at a main distribution panel, and is split out to per-unit sub-circuits. If the design is wrong at any of these three layers, the building never quite works properly — lights flicker on certain phases, breakers trip without warning, and tenants complain for years.
1. Sizing the incoming supply
The first decision is how big the supply needs to be. A common shortcut is "20A per unit" — and it is usually wrong. A modern two-bedroom apartment with a geyser, electric cooker, washing machine and air-conditioner draws closer to 40A under load. Over-sizing the supply costs a fraction more at install; under-sizing it means a costly upgrade later involving roads, ducts, and UMEME.
A practical rule for residential developers: calculate connected load per unit, apply a diversity factor of 0.6 across the building, and then add 20% headroom. The transformer kVA should be specified by the design engineer — not guessed by the electrician.
2. Distribution boards and phase balancing
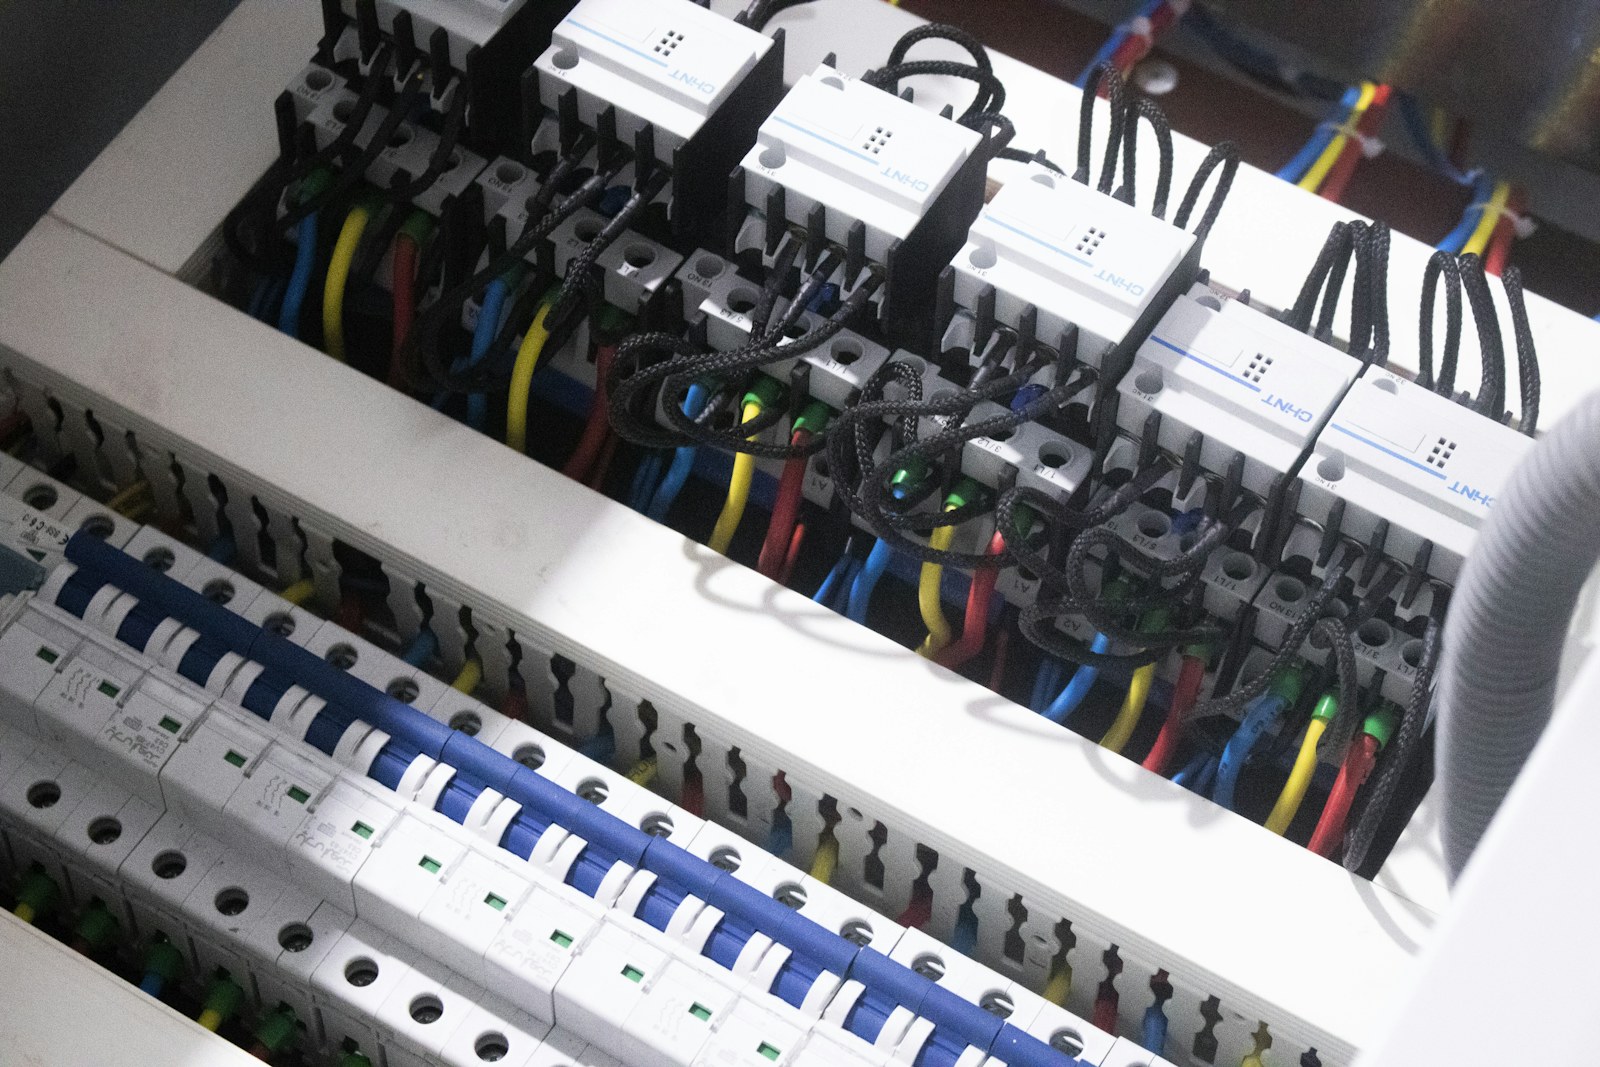
From the main panel, sub-circuits go to per-unit distribution boards (DBs). The single biggest mistake at this layer is unbalanced phase loading — putting all the big appliances on phase R, for instance, and leaving phases Y and B lightly loaded. The system technically works, but the imbalance causes voltage sag on the heavy phase and elevated voltage on the light phases. Geysers fail. Inverter-driven appliances misbehave.
The fix: distribute loads across phases at the design stage. Unit 1A goes on phase R; Unit 1B on phase Y; Unit 1C on phase B. Repeat by stack. Heavy single-phase loads (electric showers, electric cookers) get rotated across phases as you go up the building.
3. Earthing — the part nobody photographs
In Uganda, three-phase TT earthing systems are the most common in residential. The earth electrode is driven into the ground at the building, the neutral is provided by the supply, and the earth rod connects to the main earth bar. Lightning protection earth ties into the same system or has its own dedicated electrode bonded to the main.
The single most important number on a domestic earthing installation is the earth-electrode resistance. Specify 10 ohms or less. Have it tested with a properly calibrated earth tester at handover. Photograph the result and file it. If the resistance climbs over time (because the rod corrodes or the soil dries out), residual-current devices (RCDs) become unreliable, and earth-fault protection cannot be guaranteed.
Plumbing and electrical sequencing
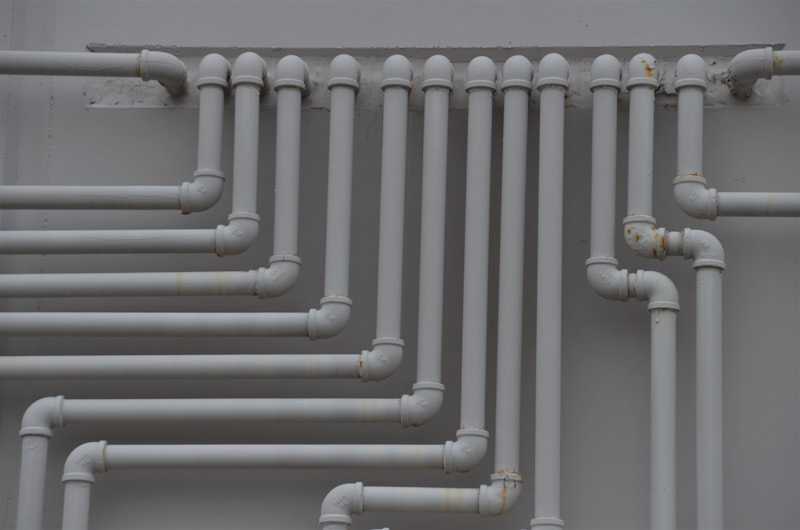
A subtle one: the electrical first-fix and the plumbing first-fix usually happen on the same wall, at roughly the same time. The conduits and the pipes have to share the same plaster gauge. Coordinate the layout before either crew turns up. Conduits should run above pipes where they cross, and where they run parallel, keep a minimum of 50mm separation. A water leak that traces an electrical conduit can earth-fault an entire stack of apartments.
Test it before handover
Three measurements should be taken and filed before the building is handed over: continuity of every circuit, insulation resistance of every circuit (above 1 MΩ at 500V DC), and earth-electrode resistance. RCDs should be tested with a proper RCD tester at their stated trip current. These tests cost almost nothing and they are the single best evidence that the electrical works are sound.